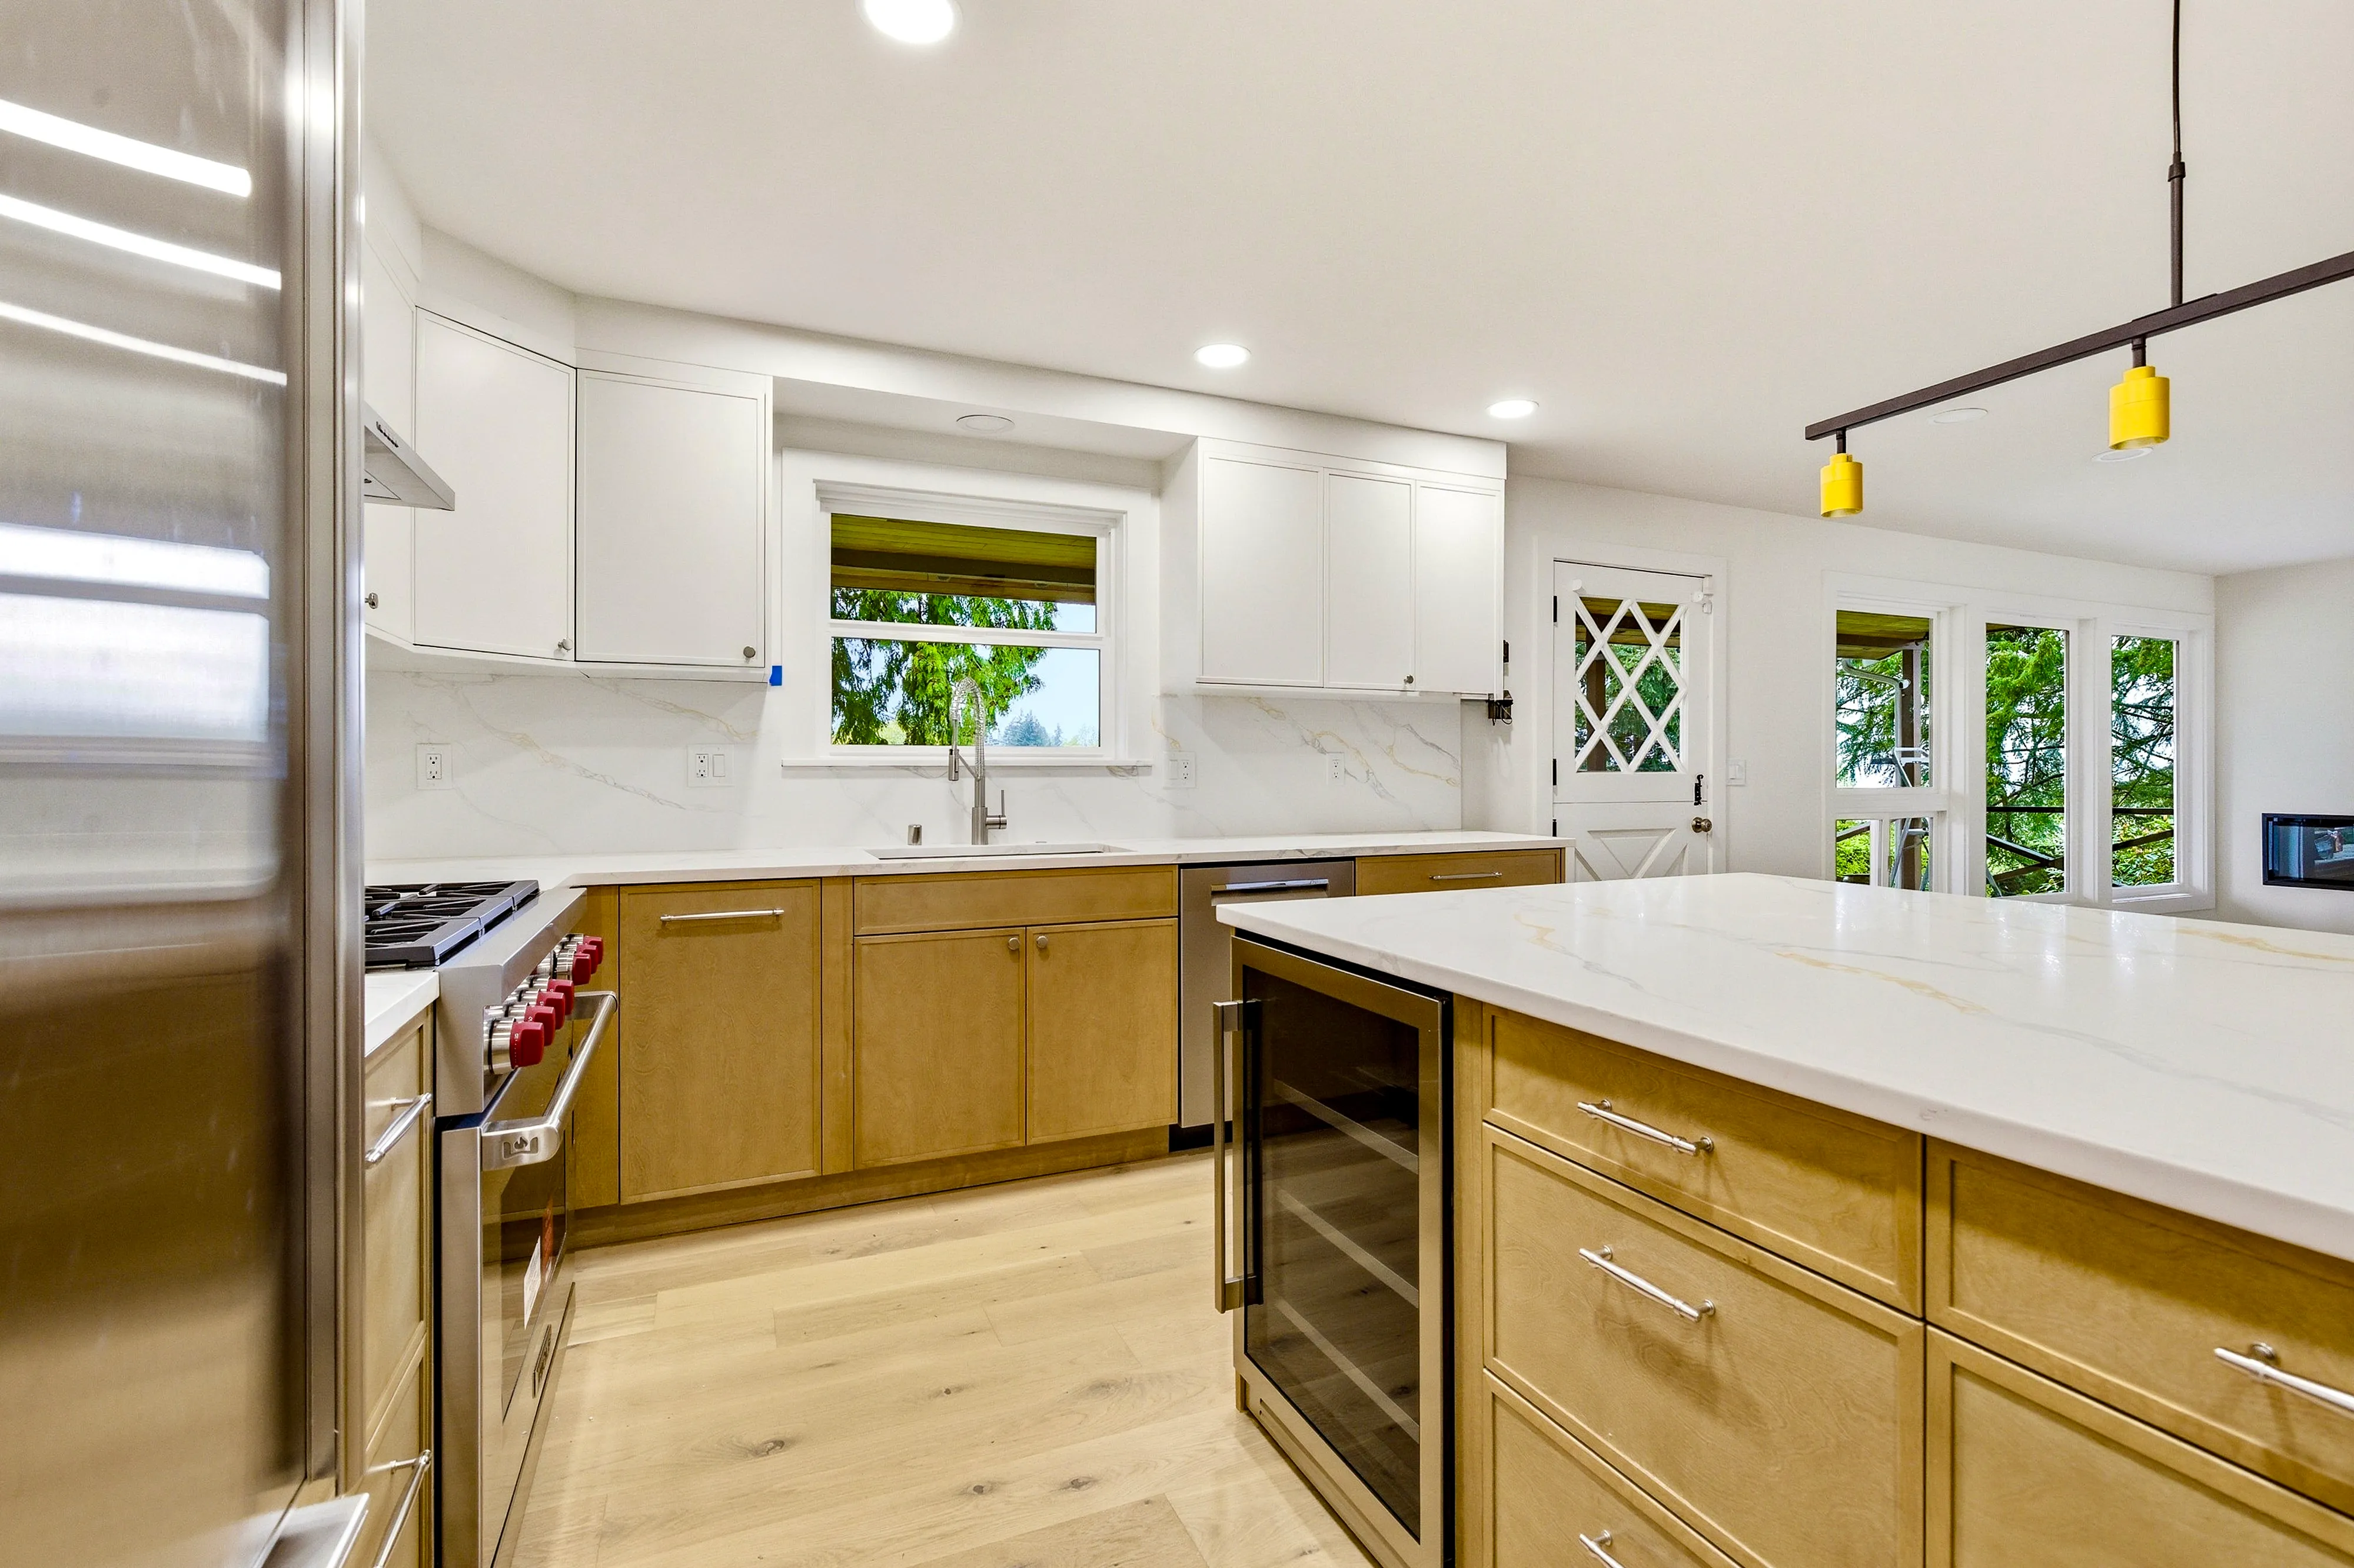
The Gathering House — Clyde Hill
Overview
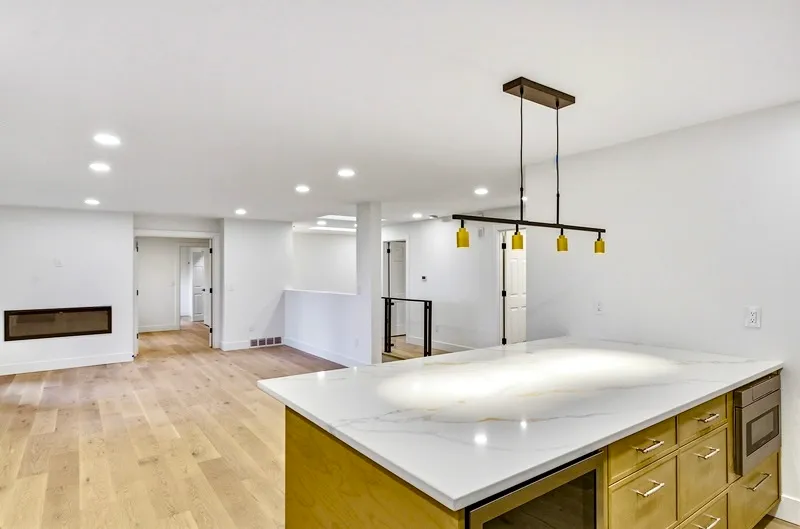
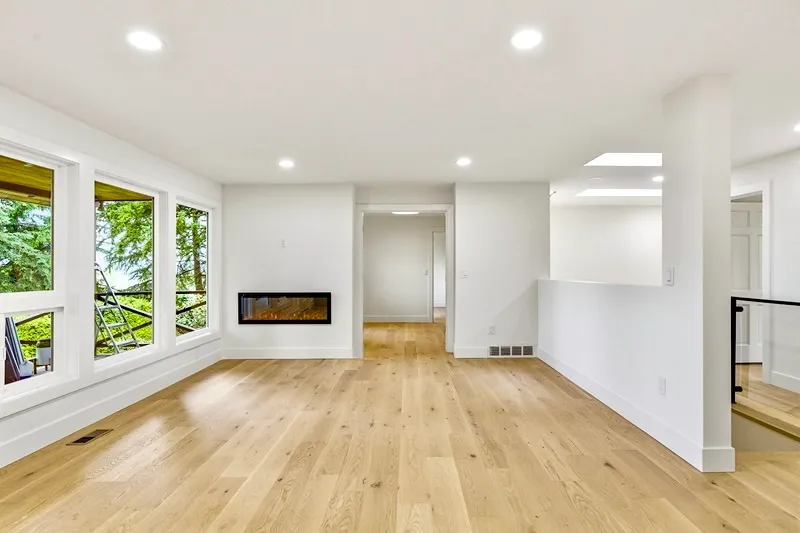
A main floor that had stopped working for how the family actually lived — no space where everyone could gather, work, and unwind together. We took over the project after permits were already in hand, working through structural realities as they surfaced during construction to deliver one connected space built for daily family life.
The challenge
The existing layout didn't support how the family actually used the home. There was no natural communal space — nowhere that worked for homework, downtime, and everyone being in the same room at once. The floor plan fought against togetherness instead of enabling it.
Our solution
We picked up the project post-permit and resolved structural questions as they came up during construction, rather than working from a fully-buttoned-up plan. The result: one connected main-floor space built around how this family actually spends time together, not a series of disconnected rooms.

We’re finally living in our own home again — and it actually works for us now. The layout fits how we actually live, and the house feels fresh.