The Independence House — Bellevue
Overview
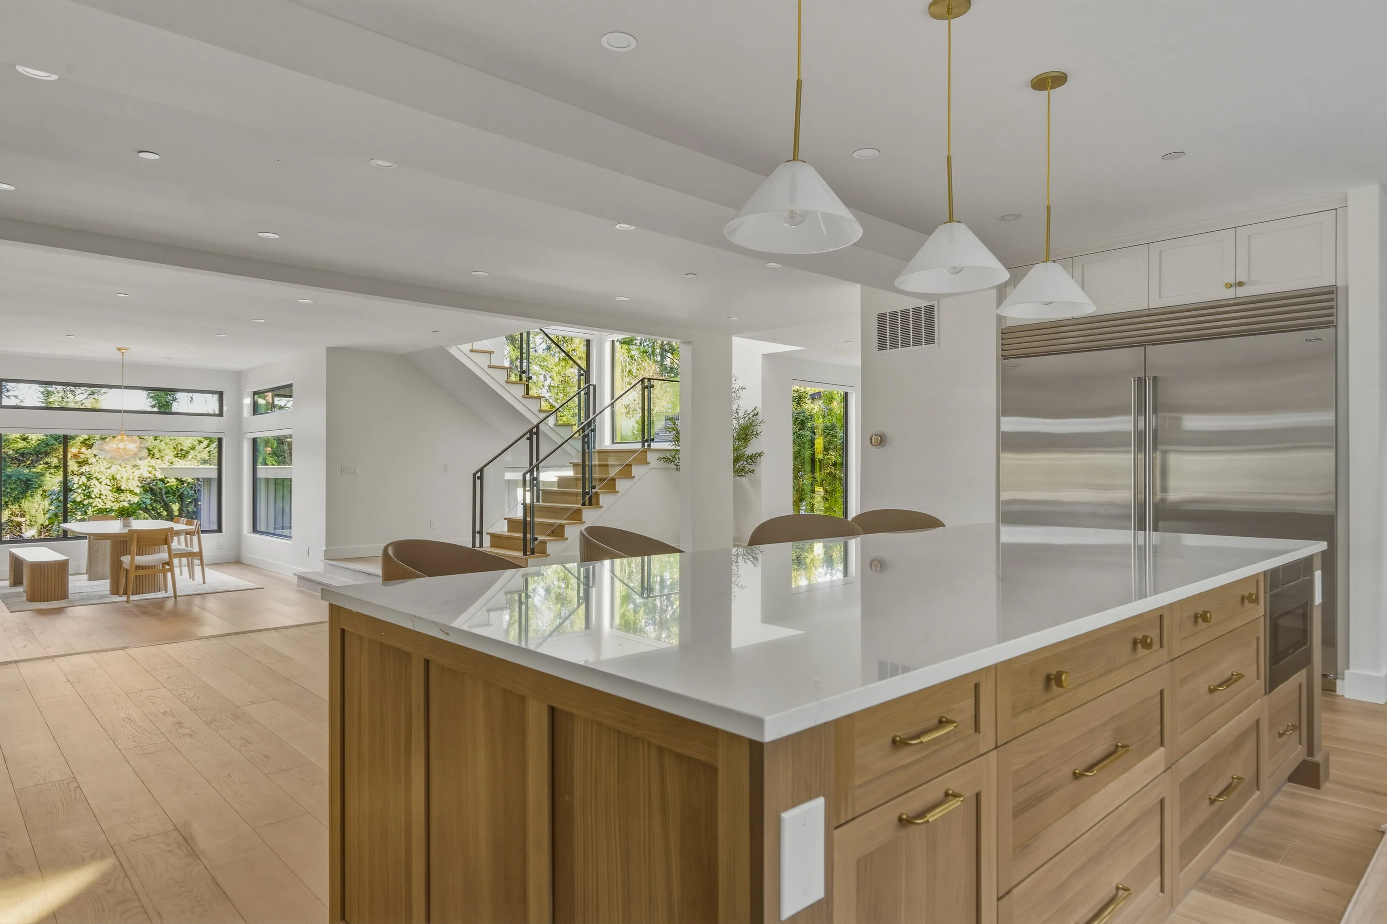
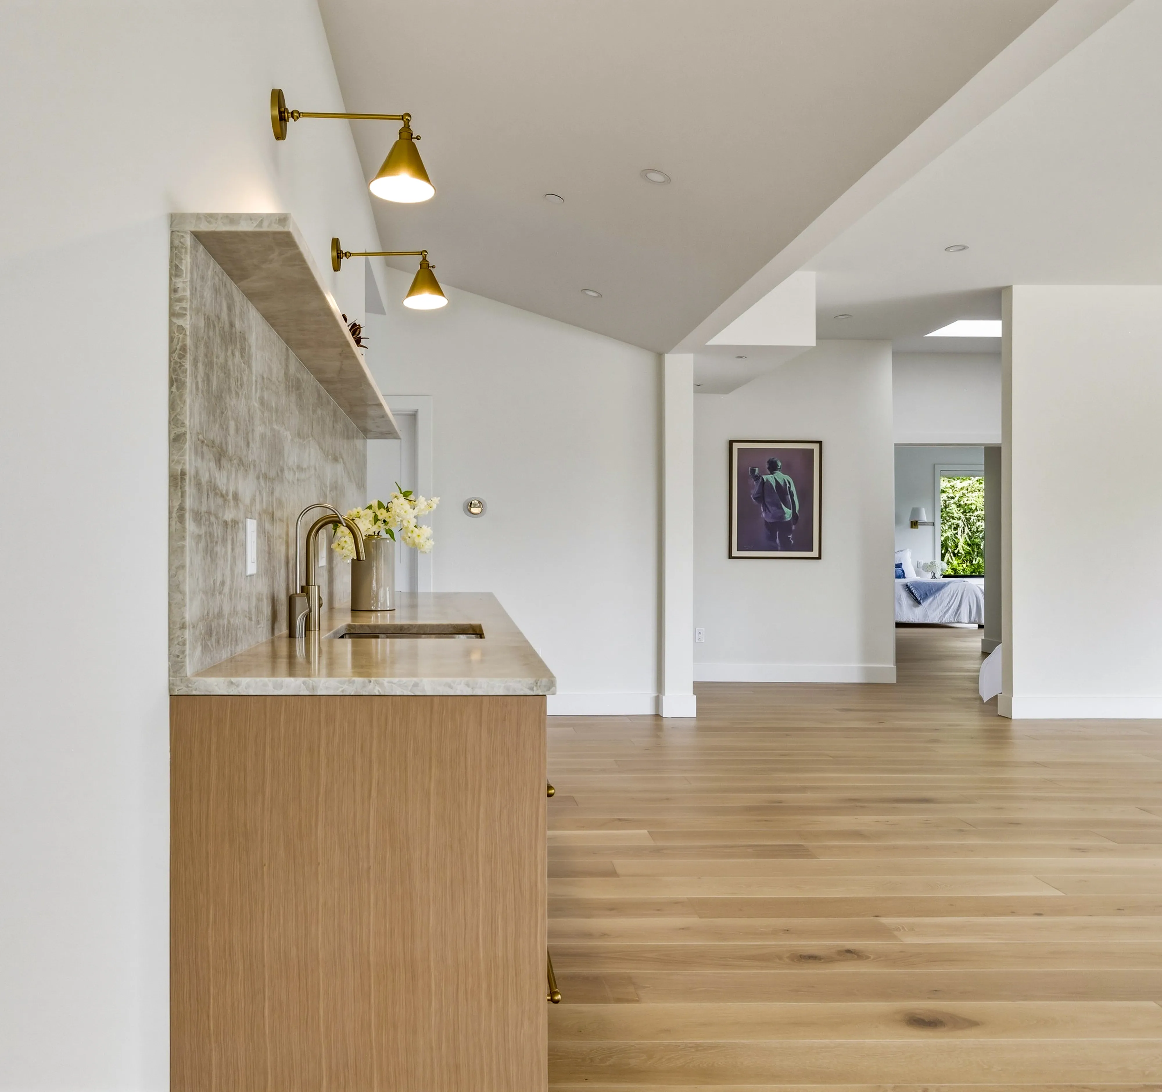
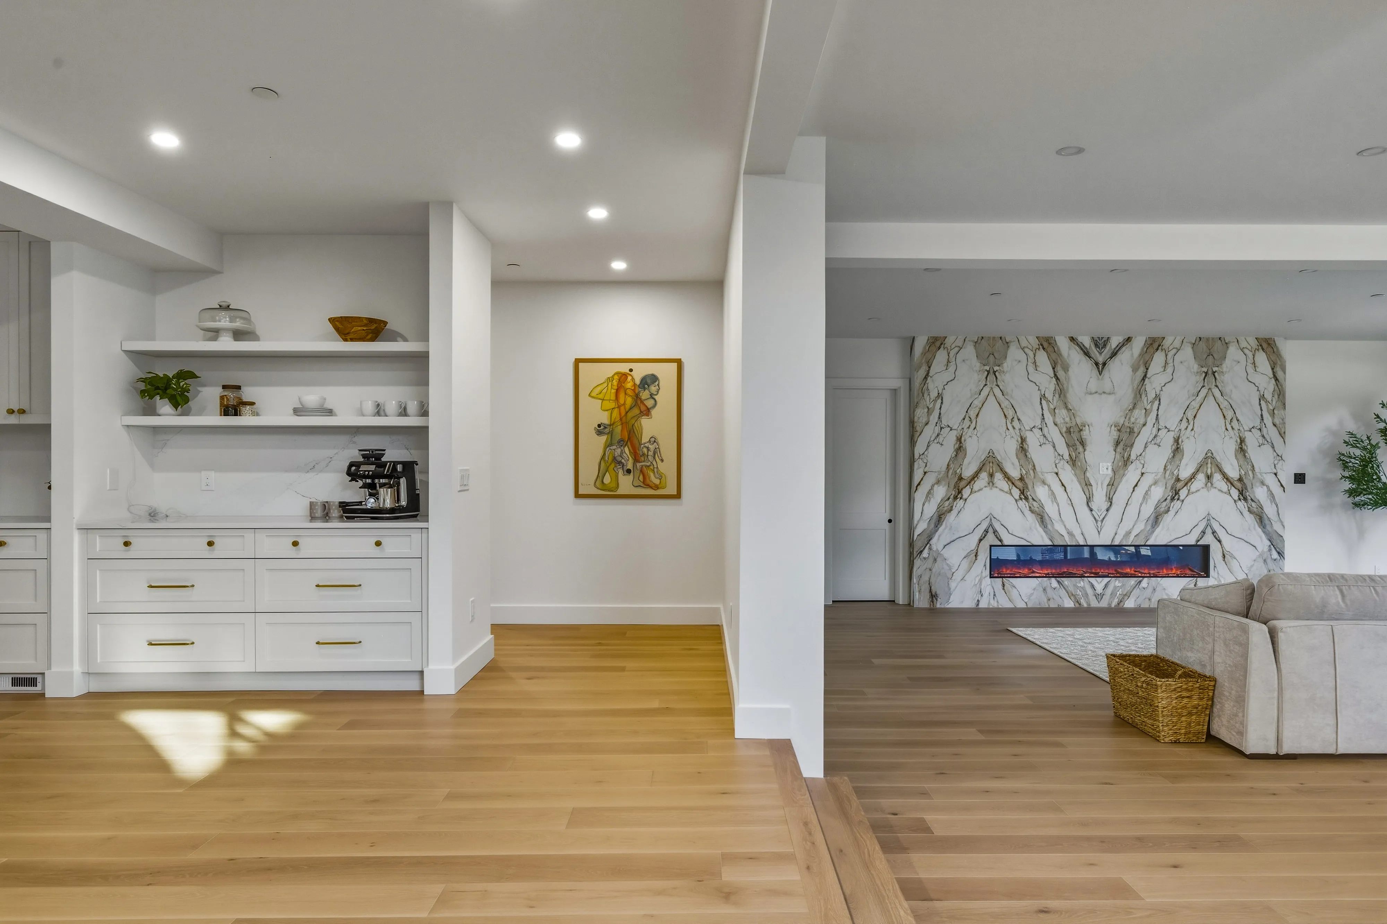
This is the home that started Tillit — the multigenerational remodel of our co-founder Lynn's own family home. Lynn loved the architecture and interior design, but her original general contractor didn't manage the project transparently. The Tillit team took over mid-way and completed the project. A home sized for one generation, asked to hold three. We rethought the entire property from the ground up — reworking the main house for daily multigenerational life and adding a fully independent accessory dwelling unit, so the grandparents could have a private, self-contained home just steps from family.
The challenge
The existing home didn't have the bedroom or bathroom count to support three generations living together, and there was no way to give anyone real separation — everyone was on top of each other, with no boundary between family life and personal space.
Our solution
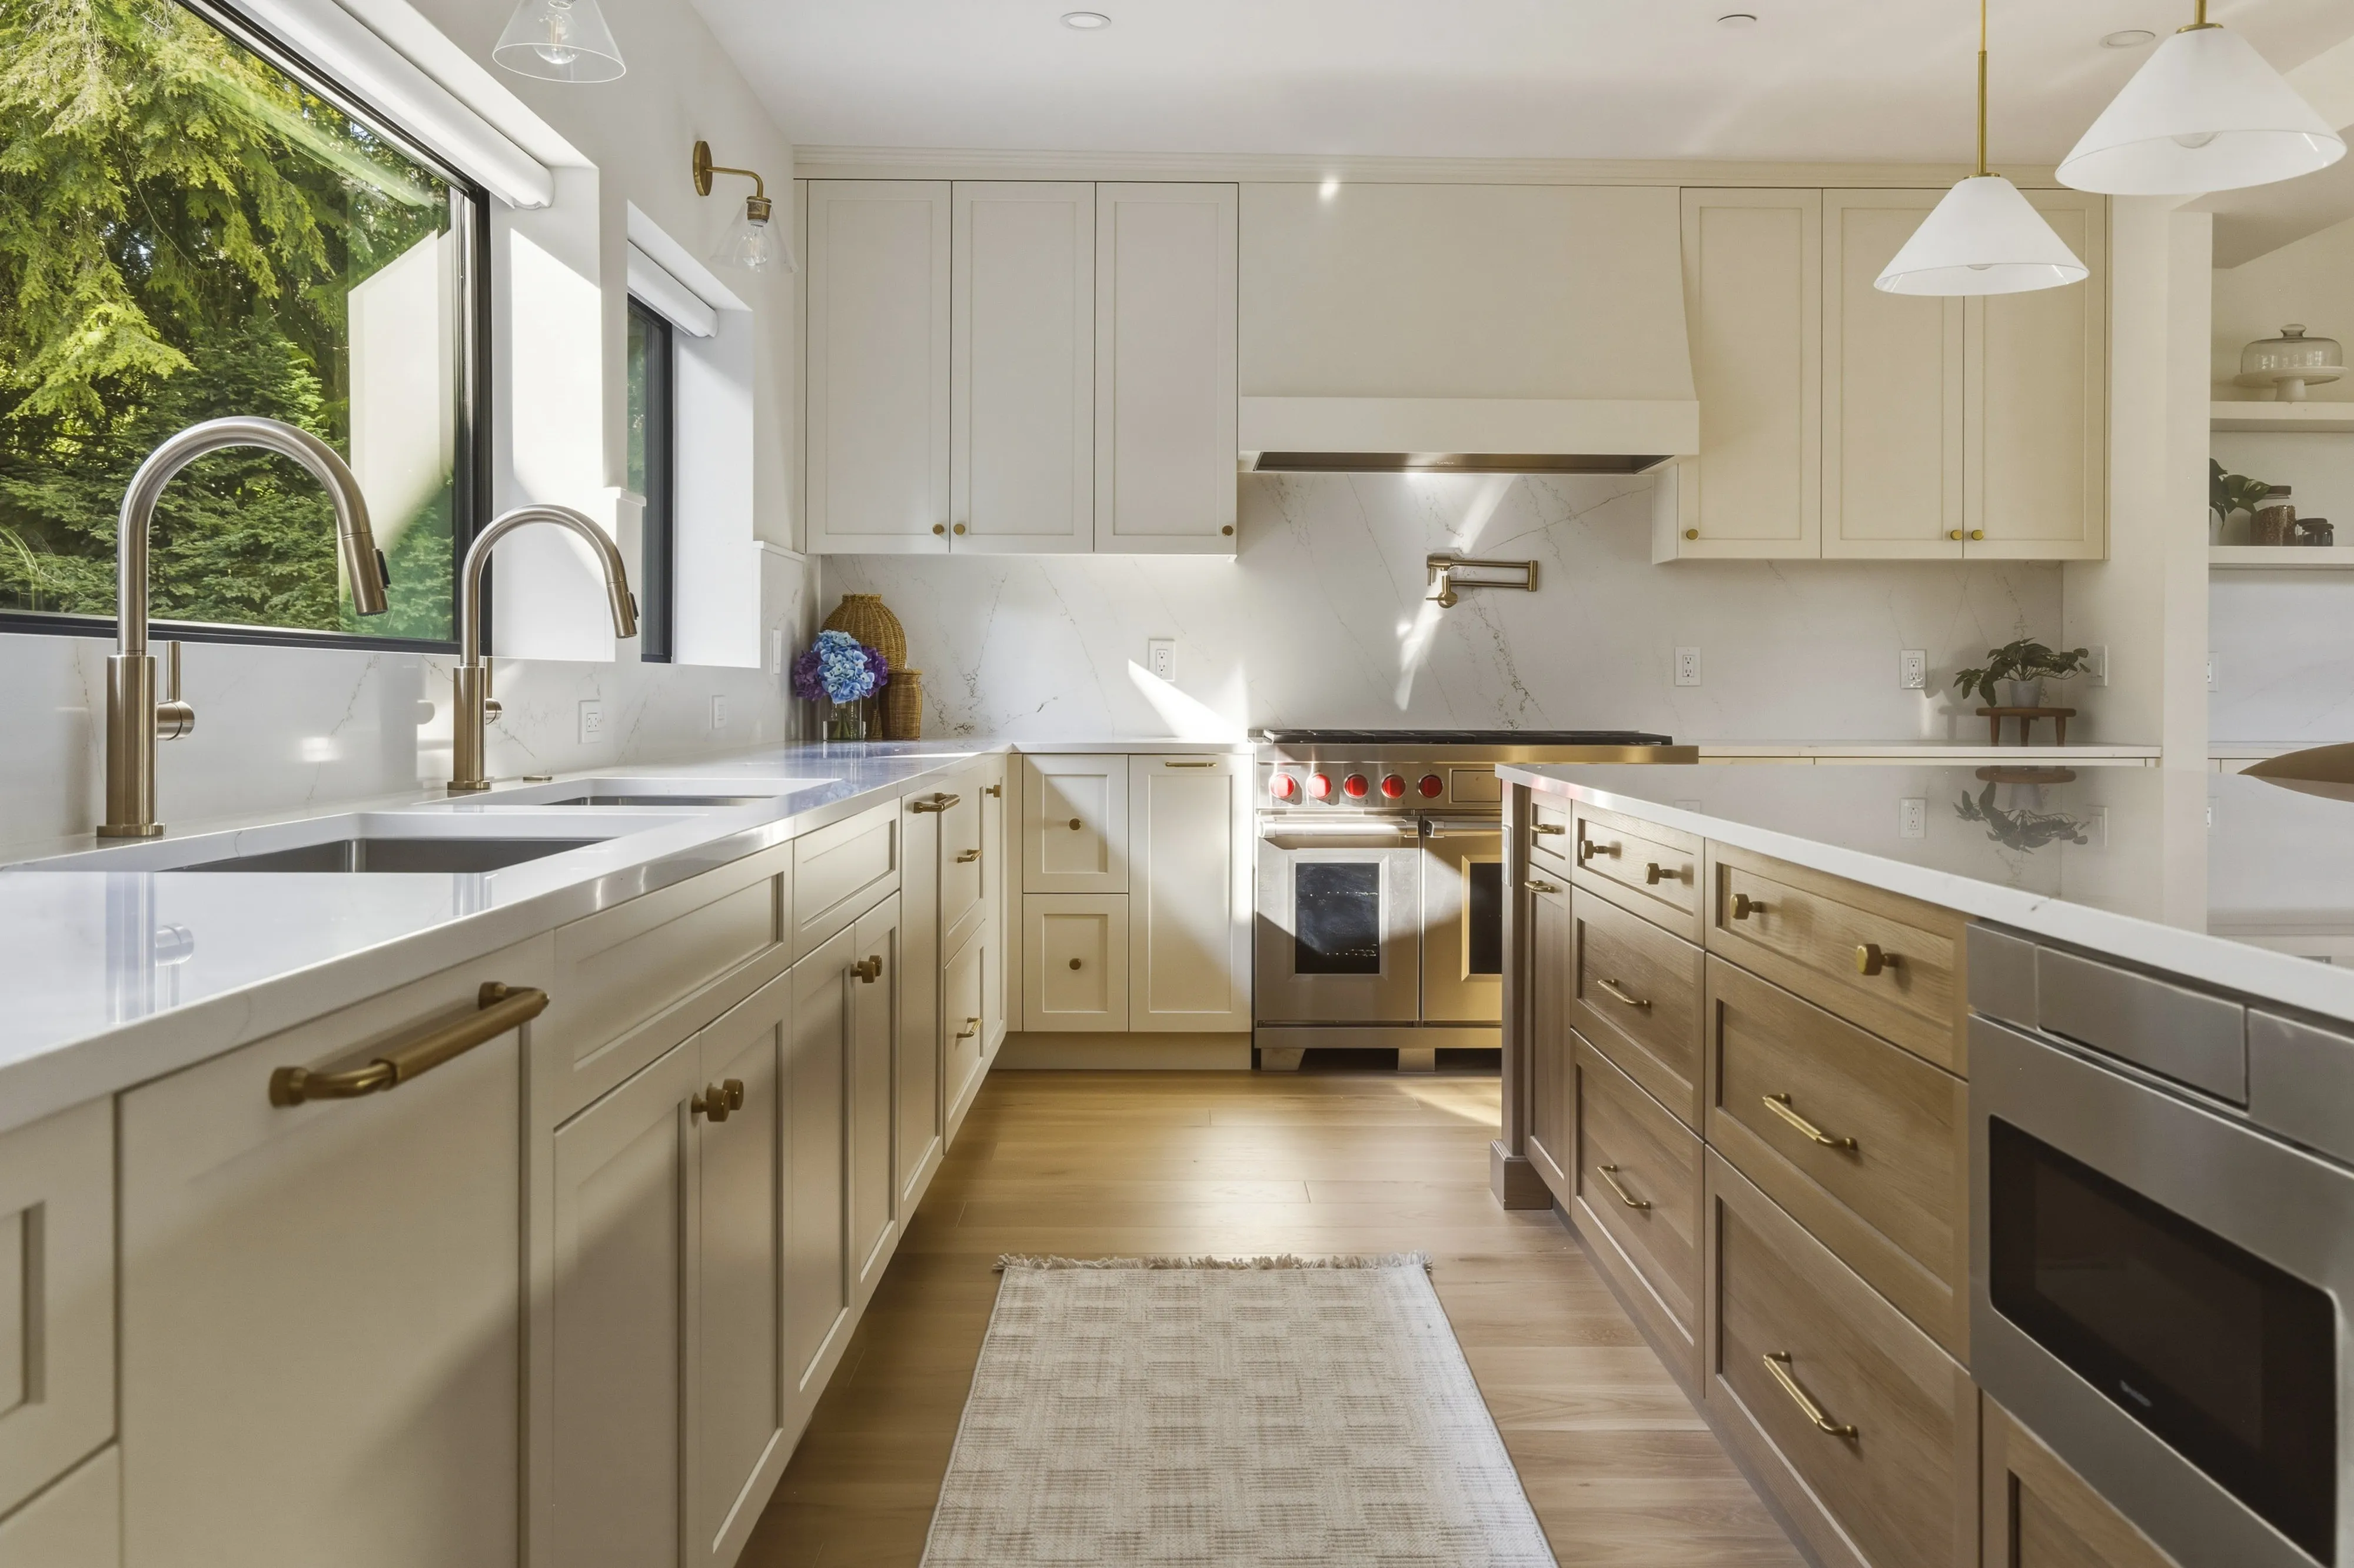
We rebuilt the home's core functions around shared-but-separate living: double kitchen sinks and dishwashers so the main household could operate without friction, and a completely separate AADU giving the older generation their own private residence — independent, but a few steps from family.
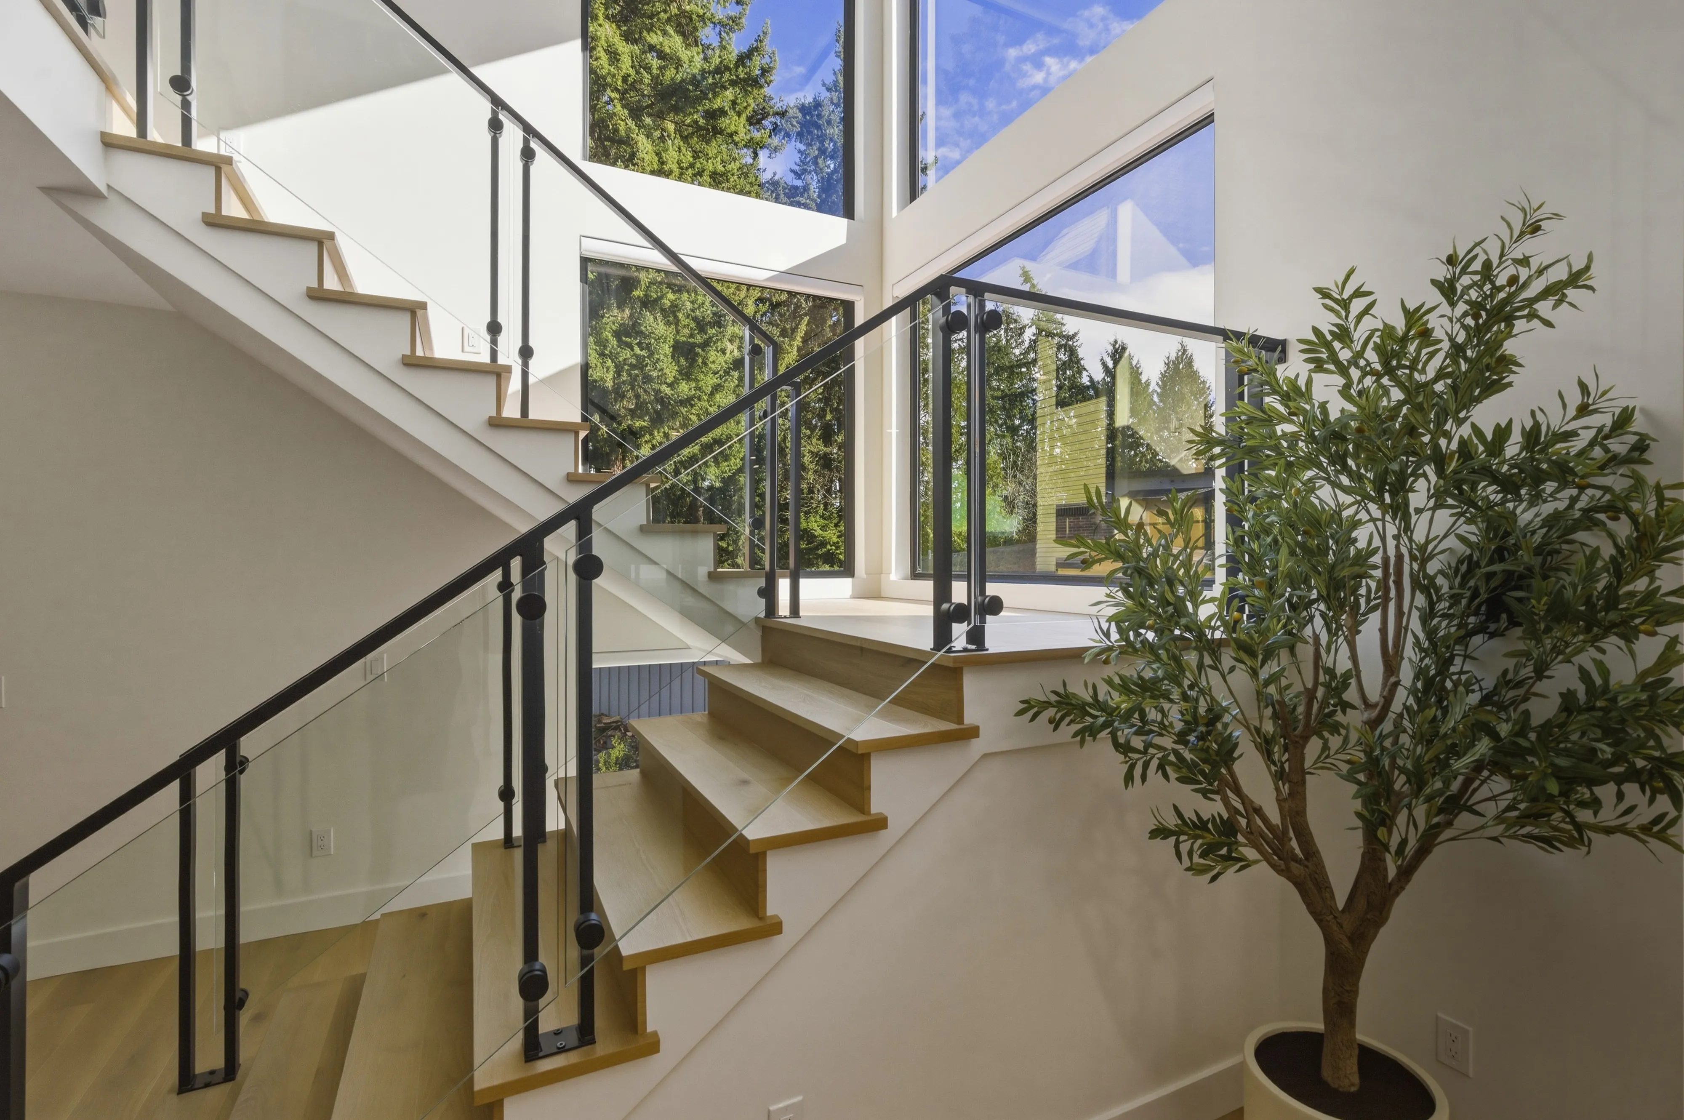
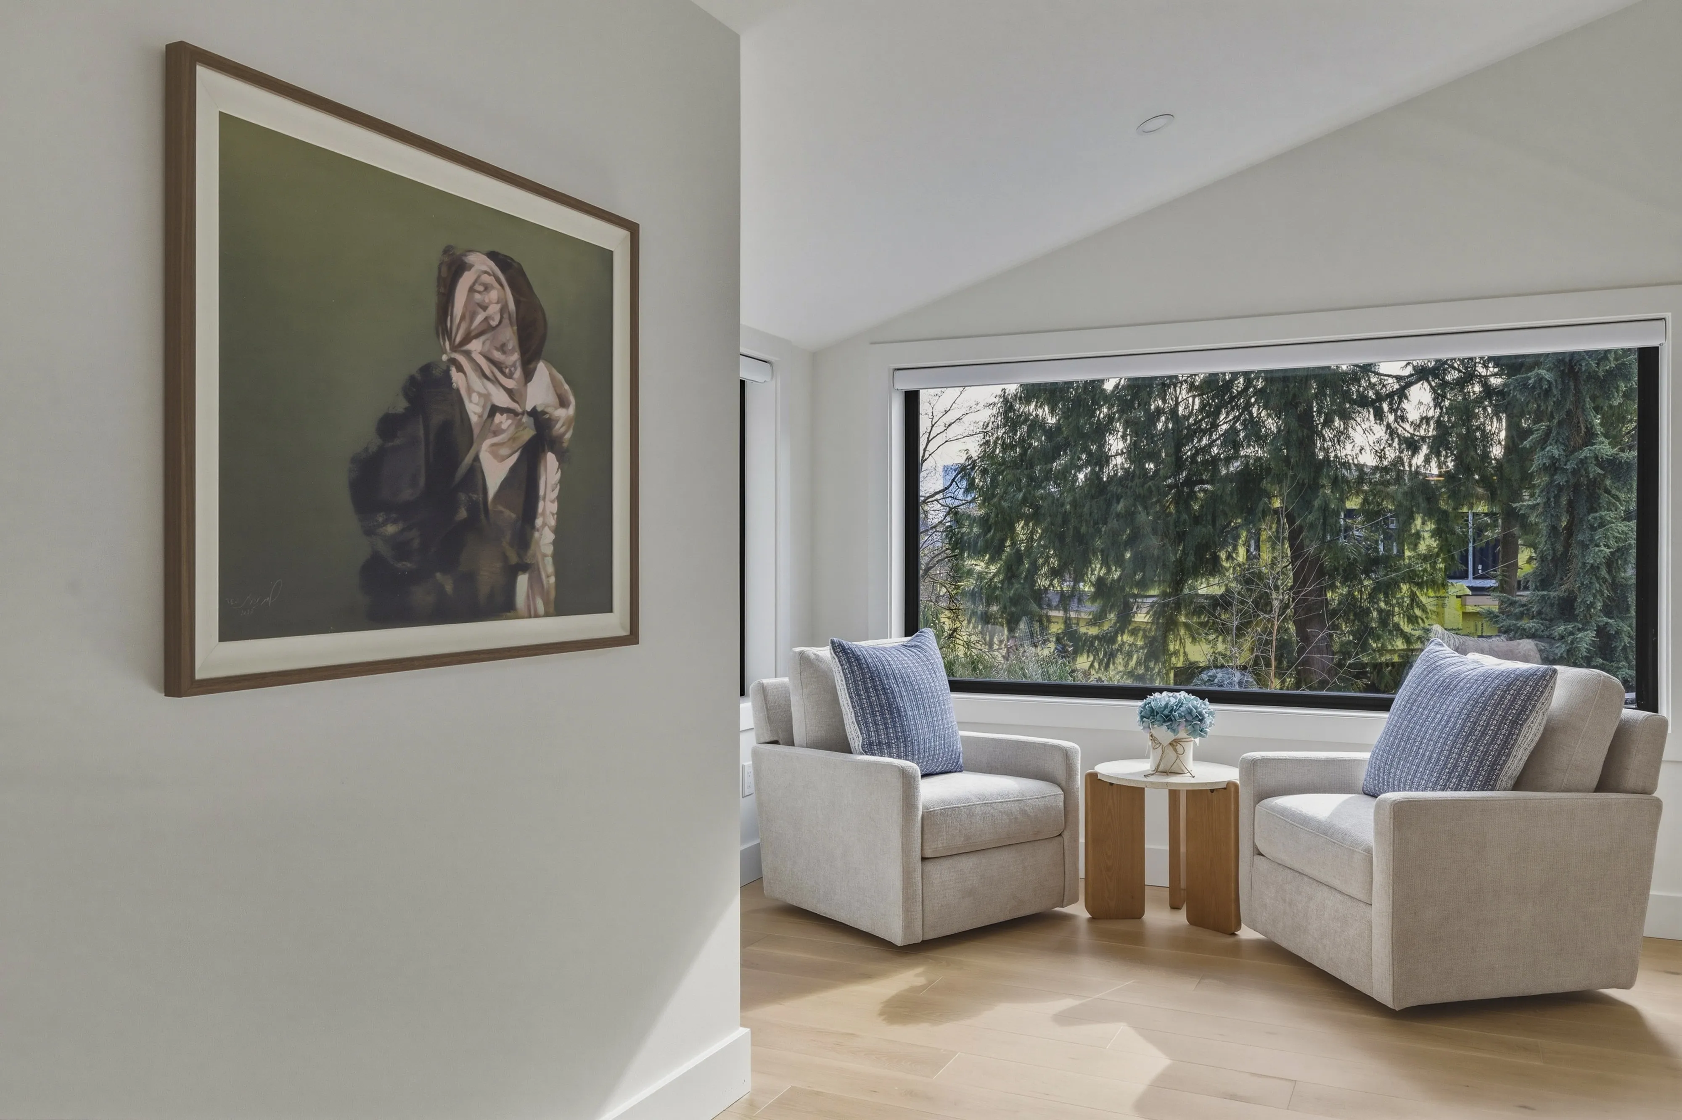

Lynn was happy with the design. What failed her was the build — a general contractor who didn't manage the project transparently. That experience is why Tillit exists: so no family has to wonder where their project, their budget, or their home really stands.
Read our story →